
Tucked away within a peaceful cul-de-sac, this exceptional detached home immediately captures the eye with its striking brick and flint façade, thoughtfully designed by the current owners to create a home of both charm and distinction. A generous gated gravel driveway and attached garage provide ample parking for several vehicles, setting the tone for the quality that continues throughout.
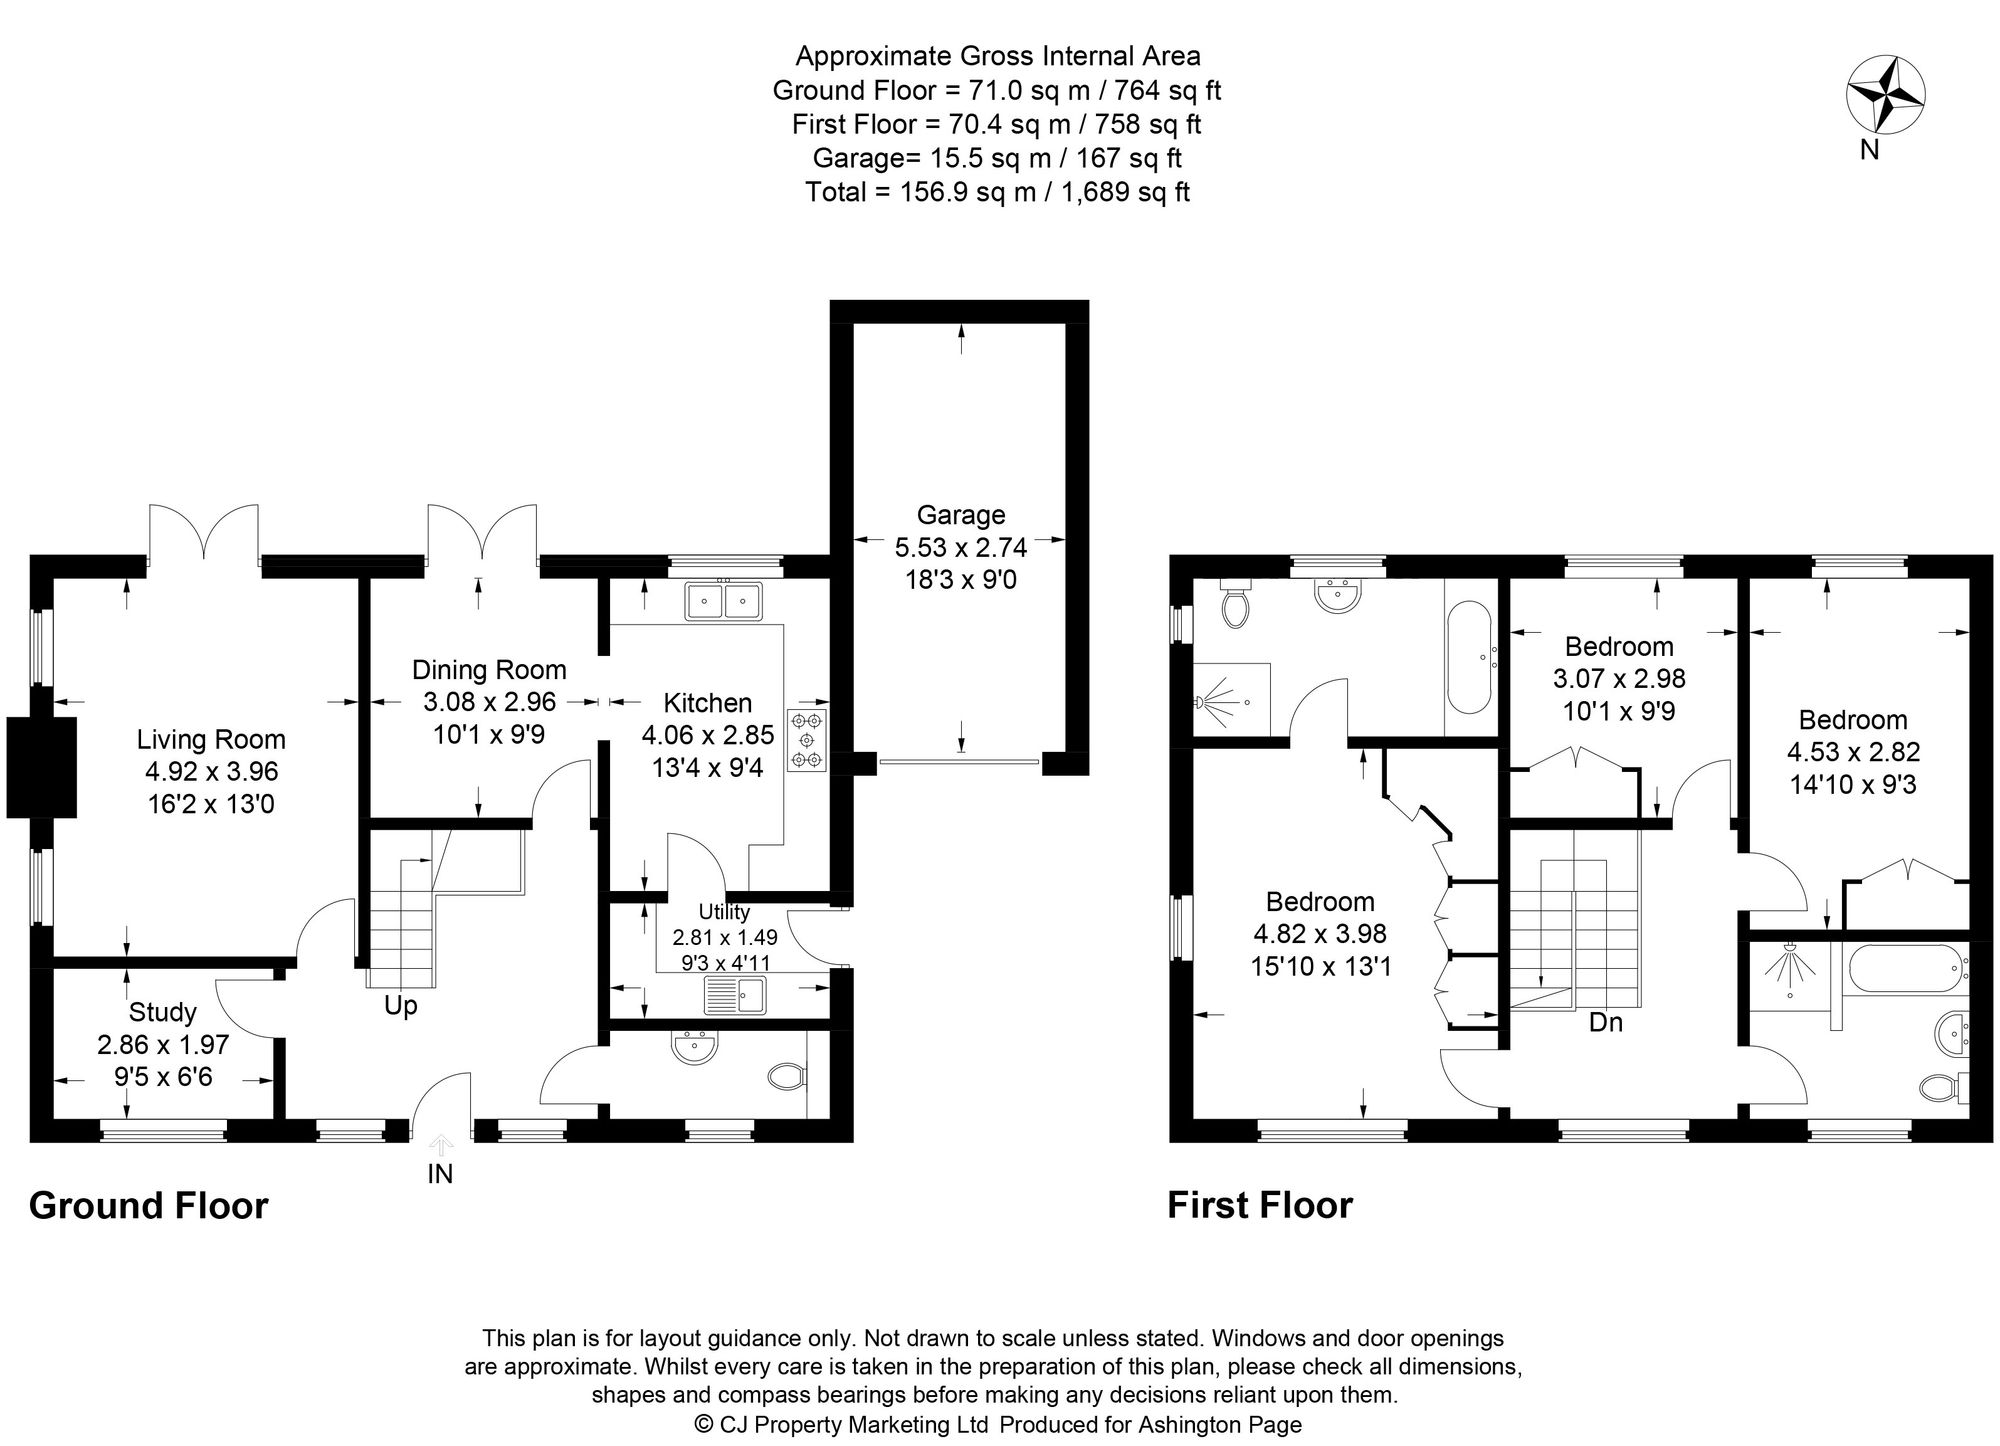
Stepping inside, a welcoming entrance hall leads effortlessly to the principal reception rooms, cloakroom and impressive kitchen/dining room. Every detail has been carefully considered, with characterful hook-and-latch doors, engineered oak flooring to the sitting room and study, and underfloor heating throughout the ground floor, individually controlled in each room to provide year-round comfort.
The beautifully proportioned sitting room is a warm and inviting space, centred around a charming wood-burning stove set within an exposed brick fireplace with a ceramic tiled hearth. French doors open directly onto the rear terrace, allowing the garden to become a seamless extension of the living space during the warmer months.
The heart of the home is undoubtedly the spacious kitchen/dining room, designed for both everyday family life and entertaining. French doors once again frame delightful views of the garden and open onto the terrace, while the country-style kitchen is fitted with an attractive range of neutral cabinetry, solid wooden worktops and a classic Villeroy & Boch Butler's sink. A traditional AGA with five gas burners and electric ovens forms an impressive focal point, complemented by an integrated dishwasher and space for an American-style fridge/freezer.
A well-equipped utility room provides excellent additional storage and practicality, with plumbing for a washing machine, space for a tumble dryer, a further sink, water softener and convenient side access to the garden.
Upstairs, the first-floor landing leads to three well-proportioned bedrooms and a beautifully appointed family bathroom.
The generous principal suite benefits from fitted wardrobes and a spacious en-suite featuring both a bath and separate shower, creating a luxurious retreat at the end of the day. Bedroom two is another comfortable double with built-in wardrobes, while bedroom three is a generous single or small double, equally suited as a guest bedroom, nursery or home office.
The family bathroom is finished in a timeless style, offering both a panelled bath and separate walk-in shower with monsoon showerhead, together with a pedestal wash basin and WC.
Outside, the gardens are a particular feature of the property. Beautifully landscaped to provide colour, privacy and year-round enjoyment, they offer an idyllic setting for entertaining, relaxing or simply unwinding. A generous terrace provides the perfect spot for al fresco dining, while a variety of secluded seating areas lead through to an enchanting secret garden, creating a wonderfully peaceful retreat rarely found in modern homes.
No video available
4 Burkes Parade, Beaconsfield, Buckinghamshire HP9 1NN